
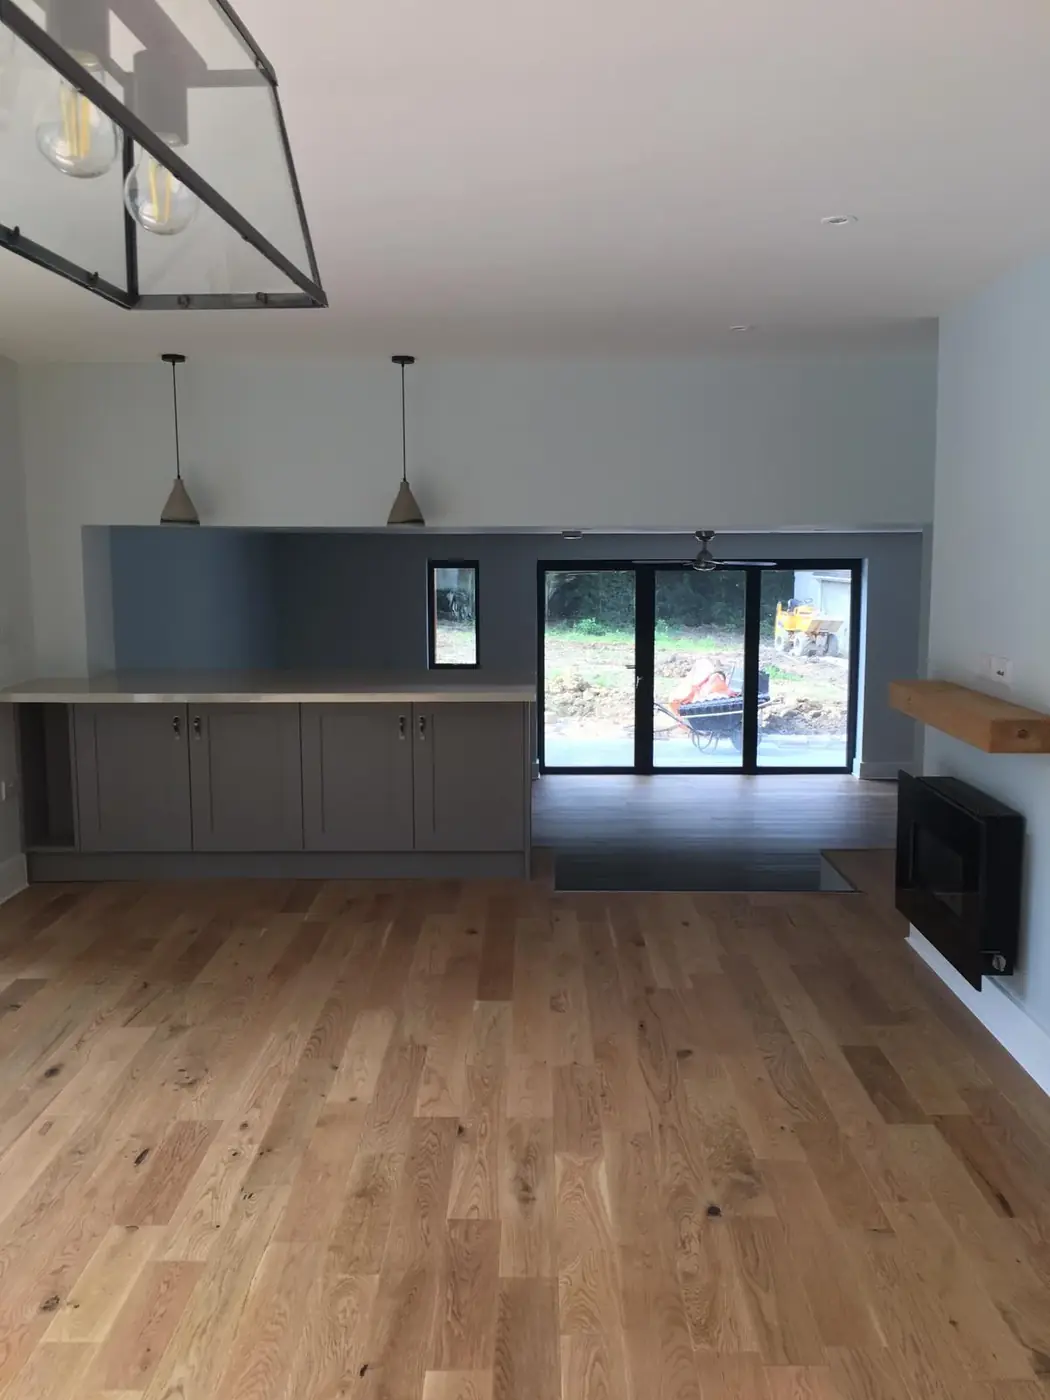
Structural Alterations & Steelwork
Open up layouts, form new structural openings and carry out steelwork with the technical information and temporary support coordinated around the construction sequence.
Planned properly. Built properly.
Open up layouts, form new structural openings and carry out steelwork with the technical information and temporary support coordinated around the construction sequence.
We can coordinate the technical information required and carry the works through to a completed, usable space with one clear point of contact.
Create larger openings between rooms or into new extensions.
RSJs and structural steelwork installed in accordance with project calculations.
Propping and sequencing considered as part of safe structural alterations.
Structural calculations for standard residential projects from £850 + VAT.
Structural Investigation & Opening-Up — from £295
If your architect or structural engineer needs an existing foundation, beam, joist, lintel, floor or other part of the building exposed before completing their design, DBM can carry out the physical investigation and provide dimensions and photographs of what is found.
Investigation fee credited back against qualifying associated DBM building works over £10,000 if you appoint us for the main construction project.
Project photography.
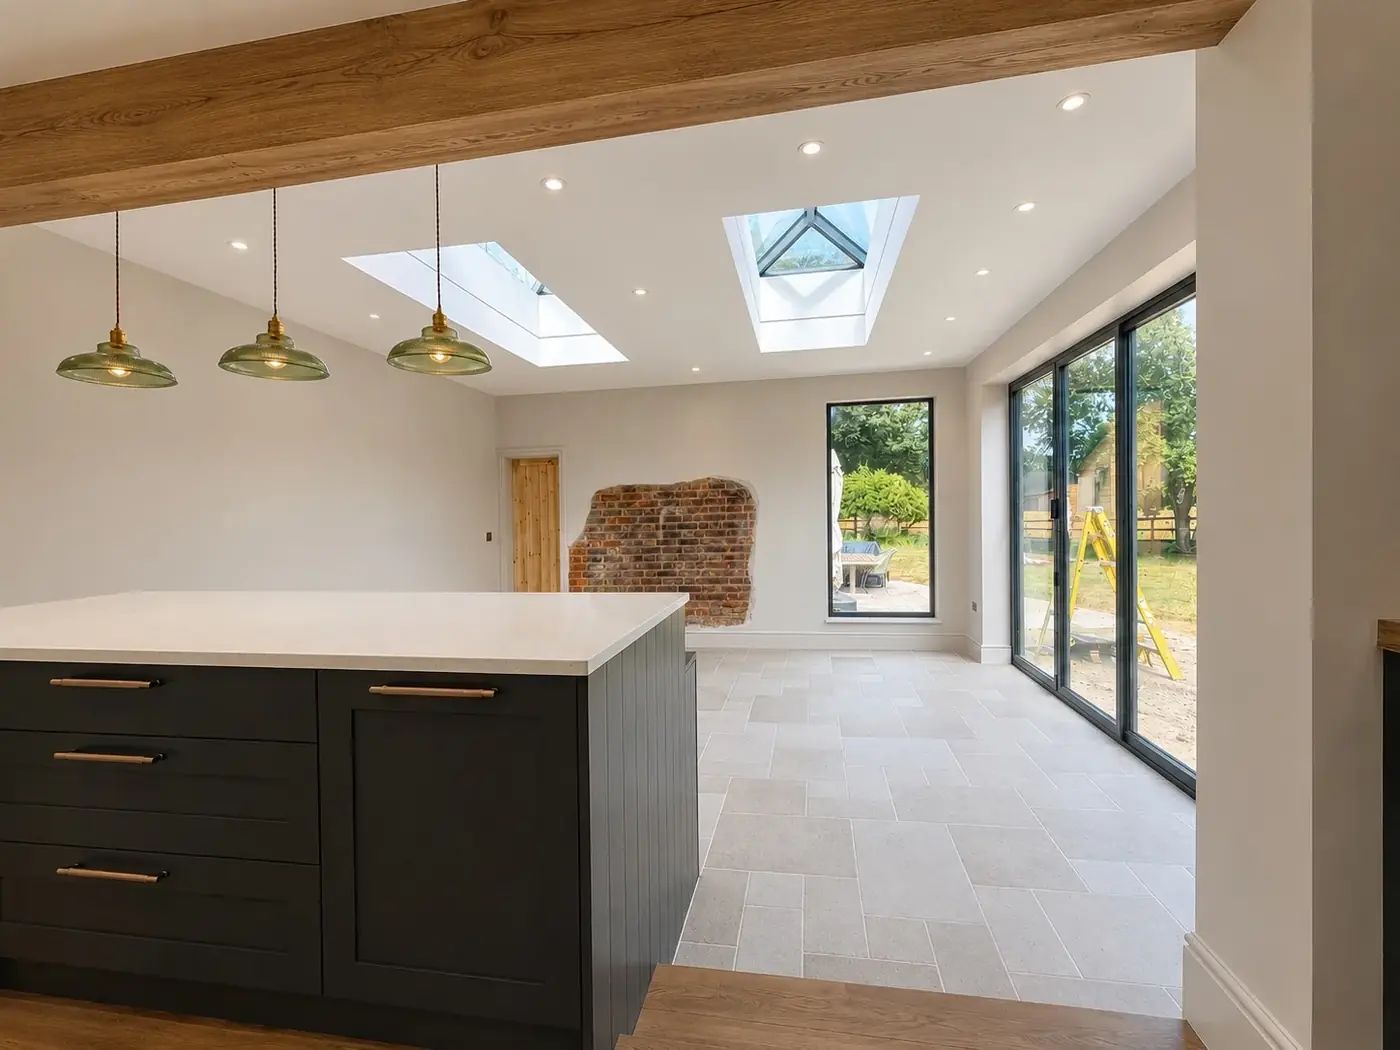
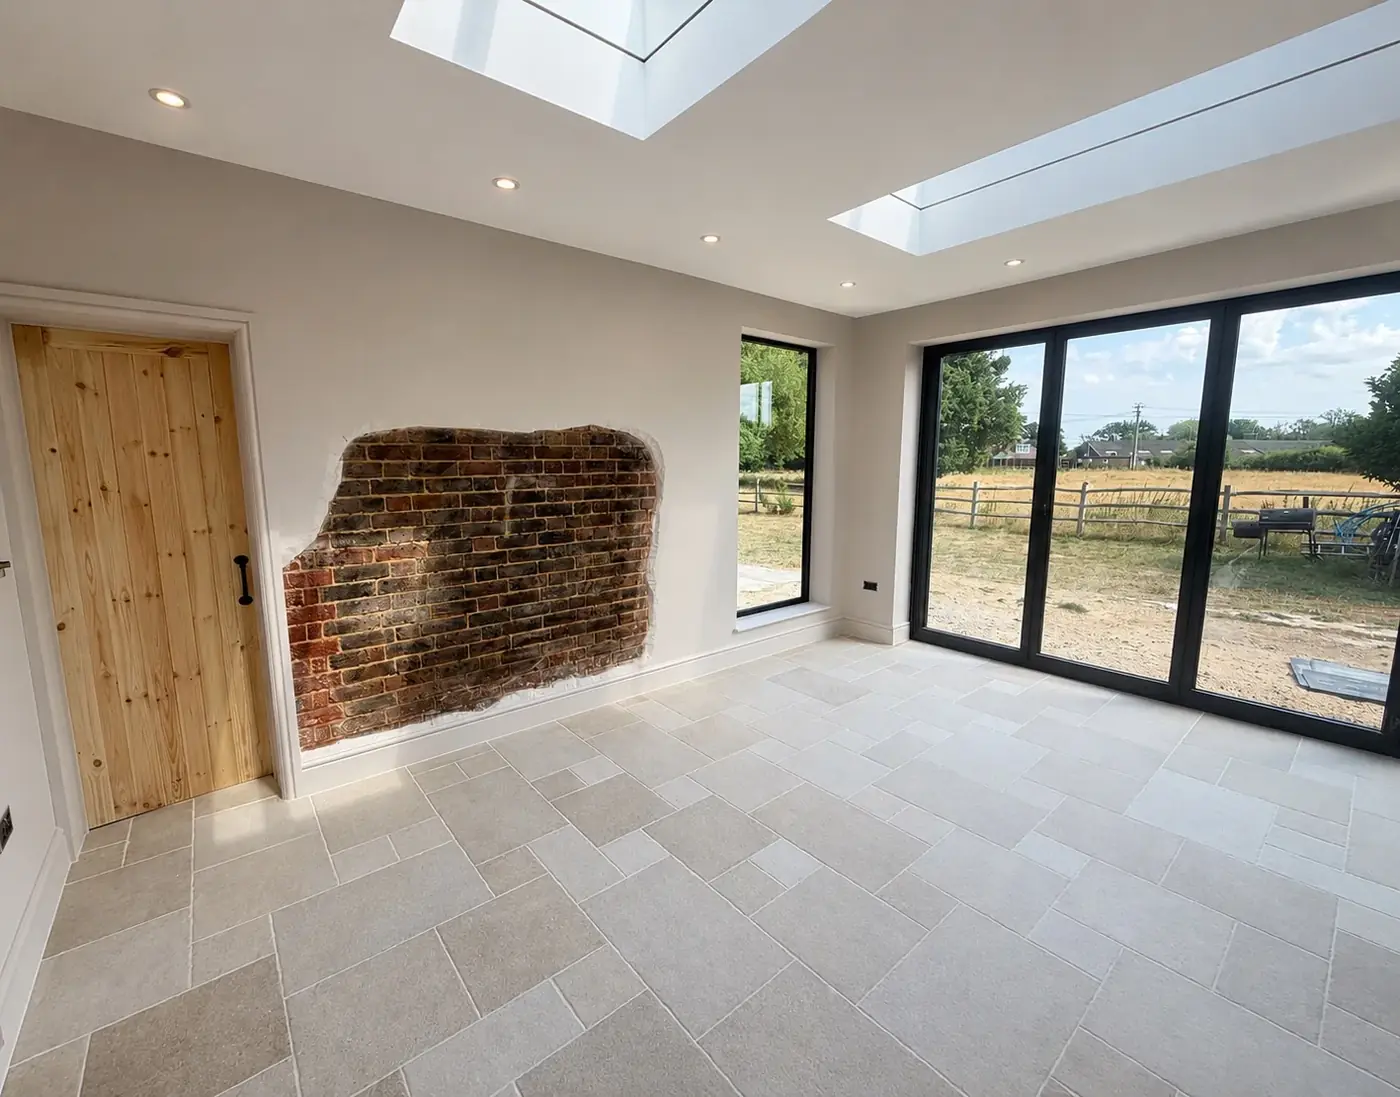
RSJs and structural alterations in East Sussex
Opening up between a kitchen and dining room, removing a load-bearing wall or creating space for bifold doors typically requires a properly designed structural solution. We work from engineers’ details and coordinate temporary support, steel installation and associated building work.
The full scope may include access, protection of existing finishes, padstones or supporting masonry, Building Control inspections, plastering and making good. An engineer’s design and a site assessment help establish what is required before a fixed quotation.
Have structural calculations or drawings already? Send them over for review.
Send your drawingsReady to discuss your project?
Tell us what you are planning and we’ll help you work out the next step.